
You just signed a massive new commercial tenant. The finish out is looking beautiful, the paint is dry, and the grand opening is scheduled. Then the local fire inspector walks through the front door and fails the entire space. The tenant cannot legally occupy the building, and ownership is bleeding rent money by the day.
As a Fire Alarm Sales rep, I see this exact scenario play out across the Austin metro area constantly. Commercial remodels are minefields for hidden code violations and sometimes even reverting the space back to it’s original condition can’t put the Genie back into the bottle.
Let me share a true story about a recent project at a commercial suite over in the Lakeway neighborhood. The new tenant wanted to optimize their floor plan, so they had their contractor put up a new interior wall to create a large private conference room. It looked fantastic on the surface. Unfortunately, that single wall completely blocked off a required secondary fire exit for the suite.
The Domino Effect of a Failed Inspection
The fire marshal discovered the obstructed egress during the final walkthrough and immediately halted the project. They refused to grant the business their Certificate of Occupancy. The grand opening was delayed by two agonizing months while the tenant and property manager scrambled to pull new city permits and physically redesign the layout. The cost of fixing the mistake was negligible compared to the loss of revenue for the business.
The nightmare did not stop at the drywall. Because the remodel fundamentally altered the egress path and the overall floor plan, the space lost its grandfathered compliance status. The city forced ownership to bring the entire suite up to current Austin fire alarm compliance standards. This meant new emergency lighting, adding more horn/strobes to the space and installing new fire extinguishers along the egress.
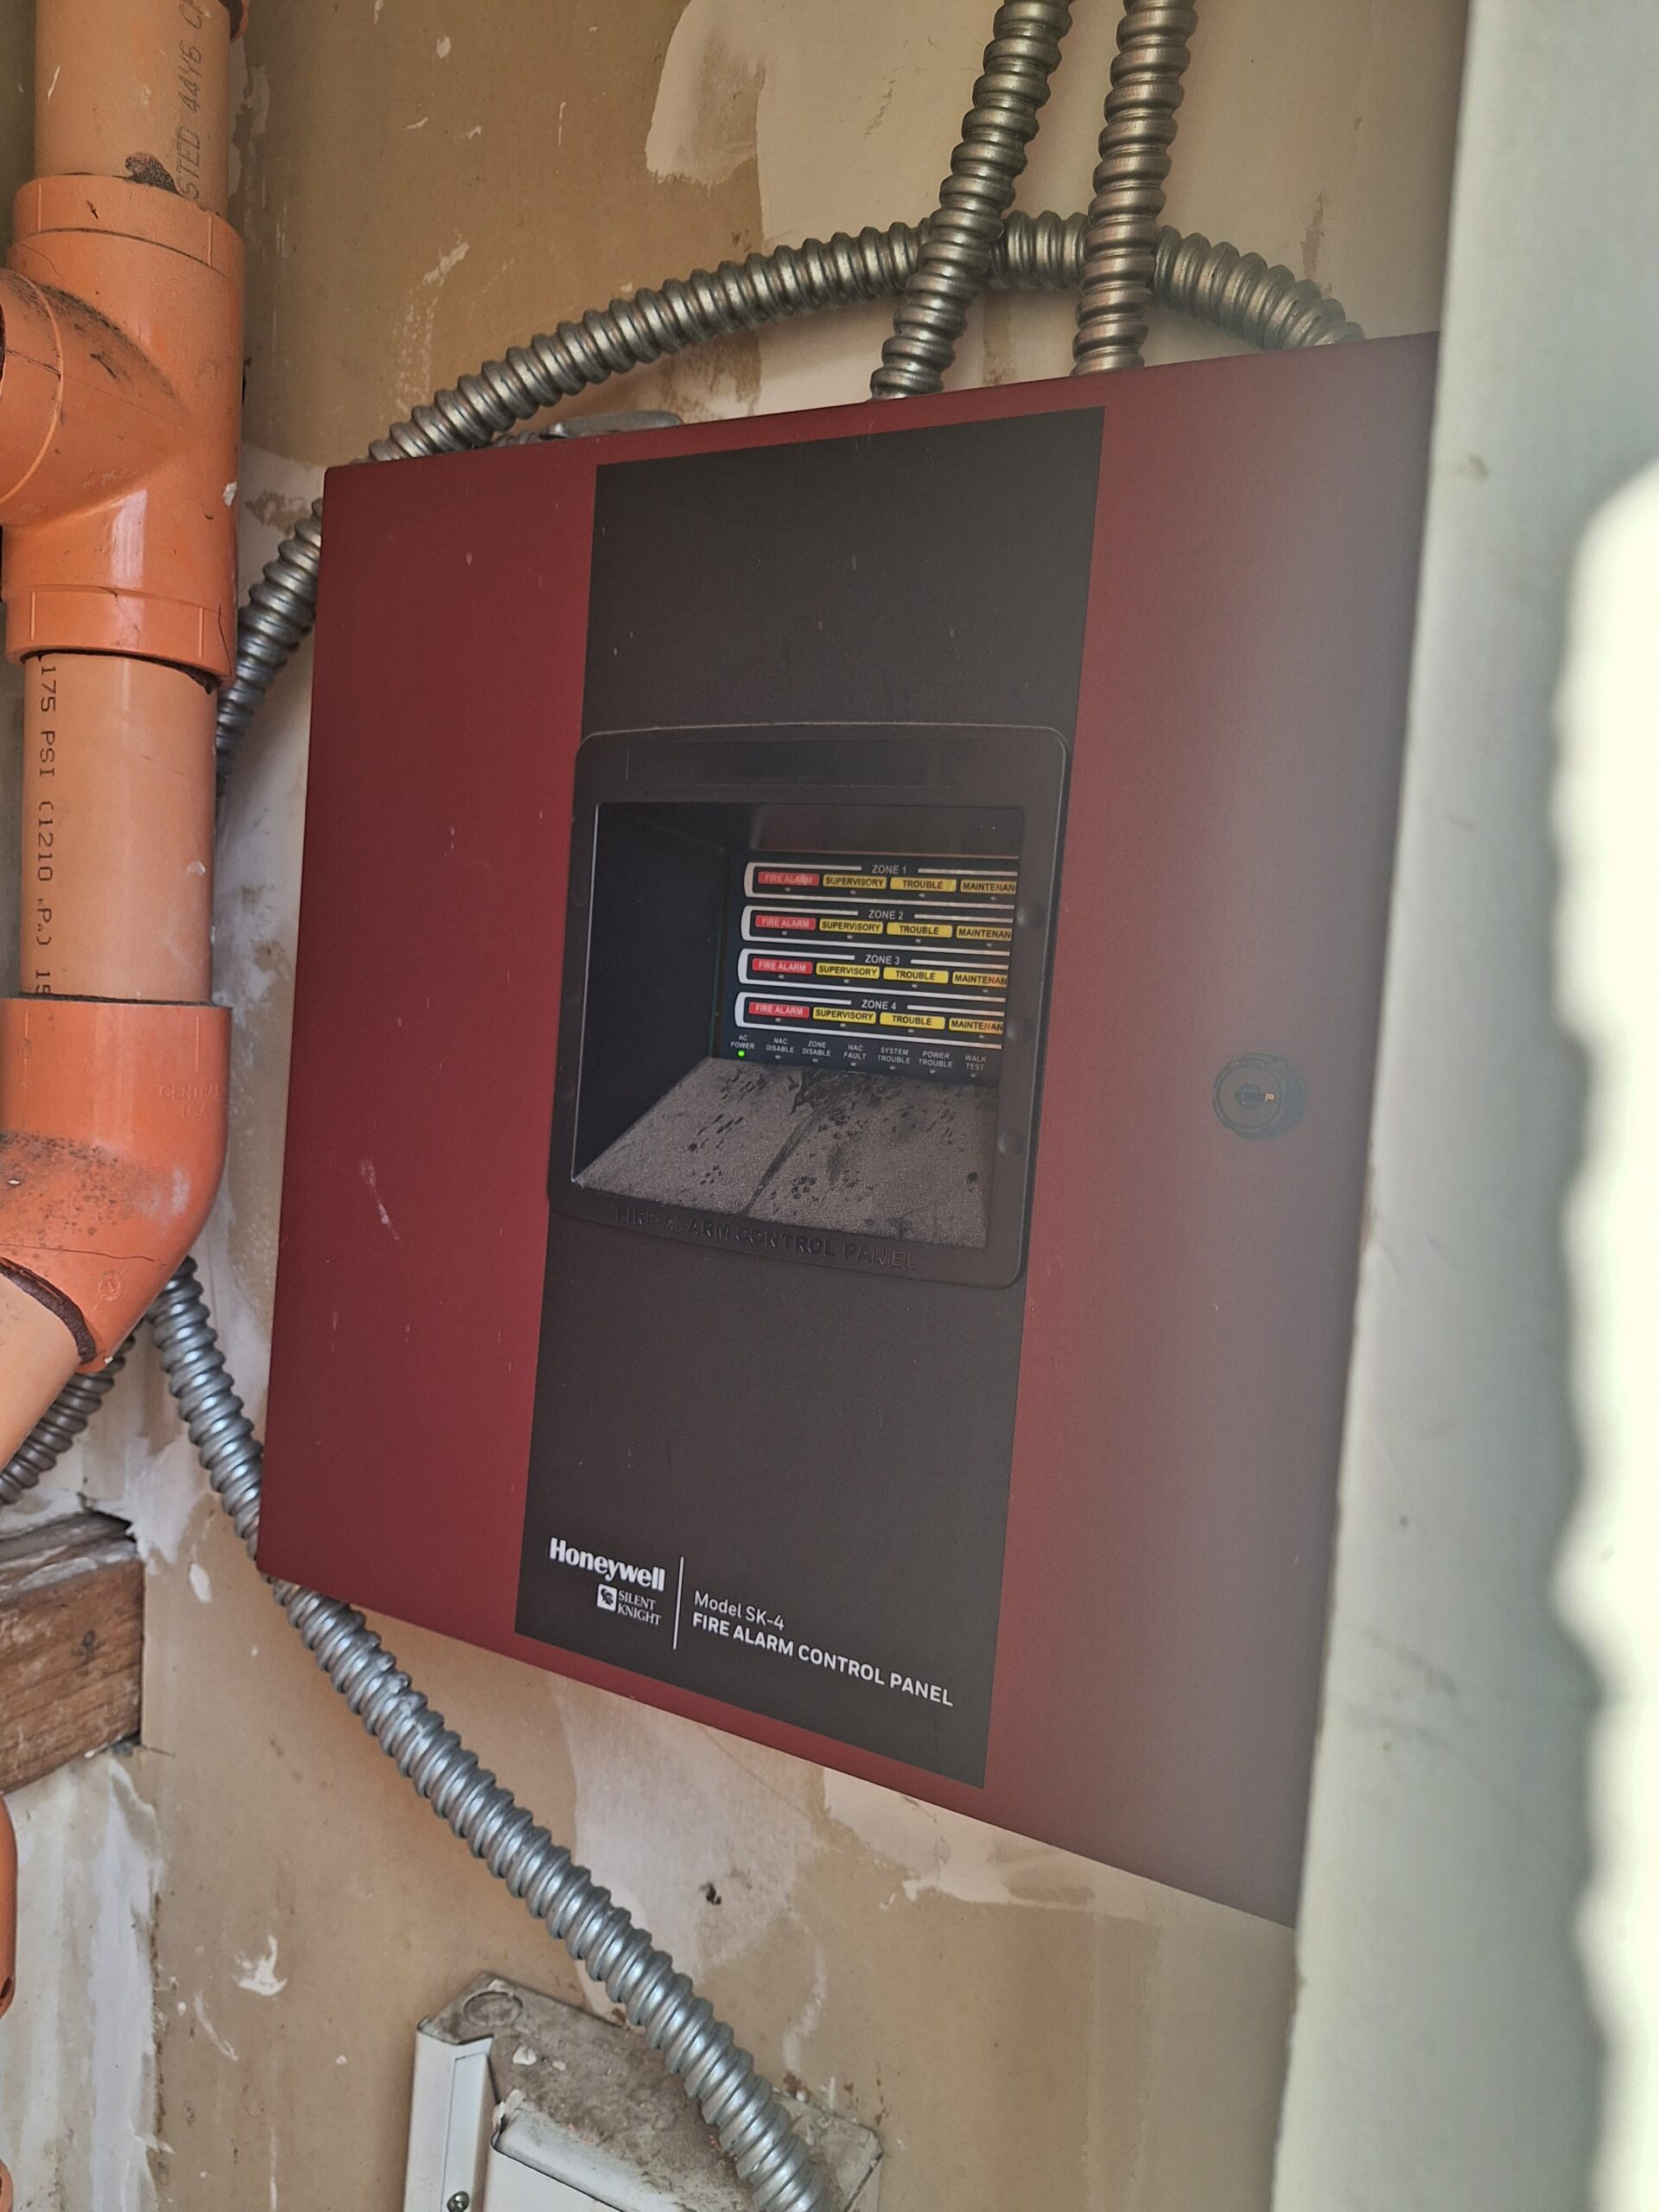
When we stepped in to evaluate the property, we found that their existing fire panel was completely obsolete and no longer supported by the manufacturer, so there wasn’t an option to add devices to the panel. A simple wall addition suddenly turned into a mandatory, full scale commercial fire system replacement.
The Hidden Traps in Tenant Finish Outs
General contractors and interior designers are brilliant at aesthetics and workflow, but they frequently overlook the strict, unforgiving realities of NFPA 72 and NFPA 13.
Moving a single wall alters your commercial fire sprinkler coverage. Changing a ceiling height directly impacts your smoke detector spacing and activation time. Adding a private office or a soundproofed room means you now need additional visual fire alarm strobes and audio testing.
If you wait until the drywall is taped and floated to call a fire protection company, any required changes will cost you thousands of dollars in demolition and rework.
Bring Your Life Safety Partner in Early
When you are planning a tenant finish out, you must include your life safety experts during the initial design phase. At Firetrol Protection Systems, we review your architectural drawings before a single hammer swings.
We calculate the exact sprinkler head placement, verify alarm audibility, and ensure your egress paths meet the 2021 International Fire Code. We engineer the commercial fire system design right into your blueprints so your final inspection is a seamless success rather than a costly surprise.
Start Your Next Project the Right Way
Do not let a preventable code violation delay your next grand opening or trigger a massive unbudgeted system upgrade. Include us in your planning process from day one.
Send me an email with your architectural floor plans or your initial design sketches. I will review the layout for life safety compliance and provide a straightforward strategy to keep your finish out project on schedule and up to code.